
Where Prestige
Has Altitude
 View Photos
 Watch Film
 360° VTour
 Open House









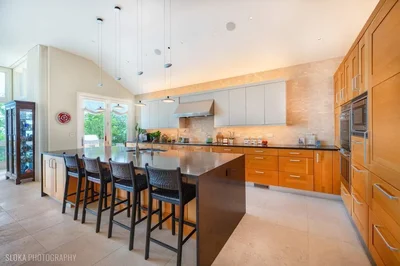


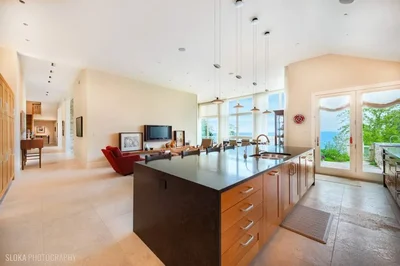
Extraordinary Lakefront Residence
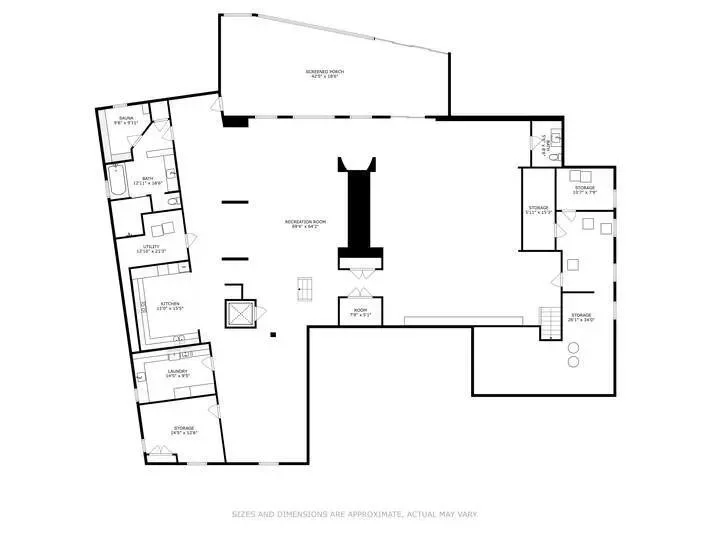
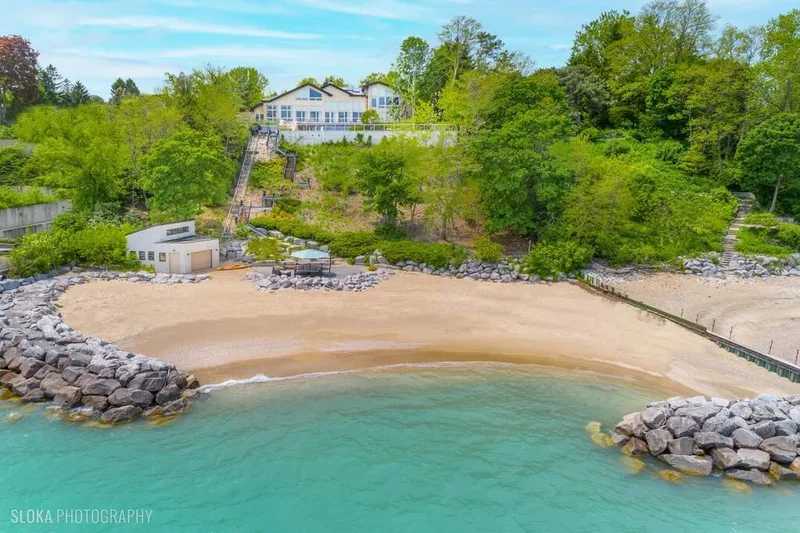
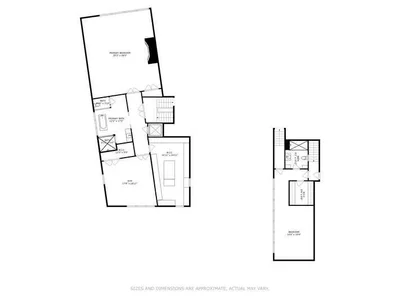
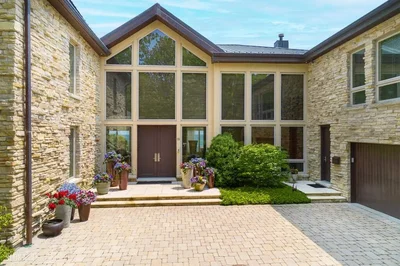
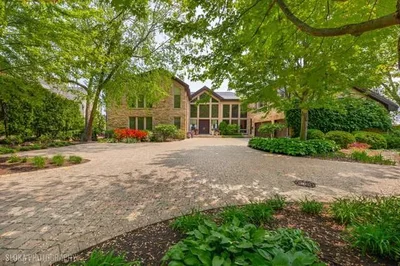
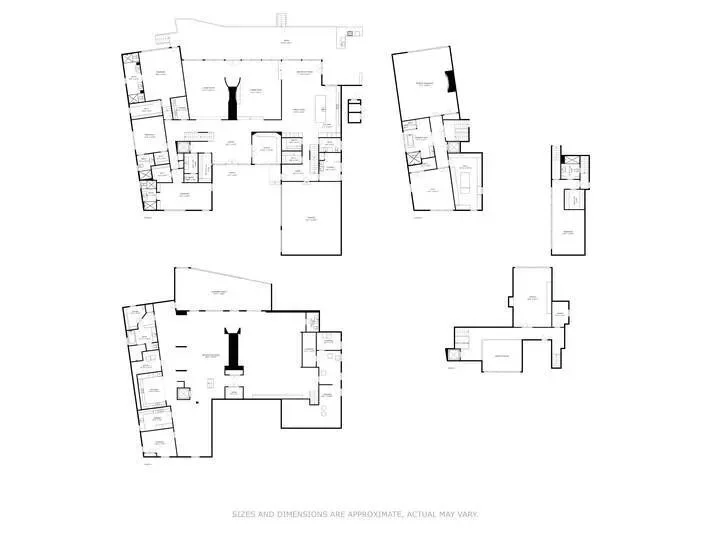
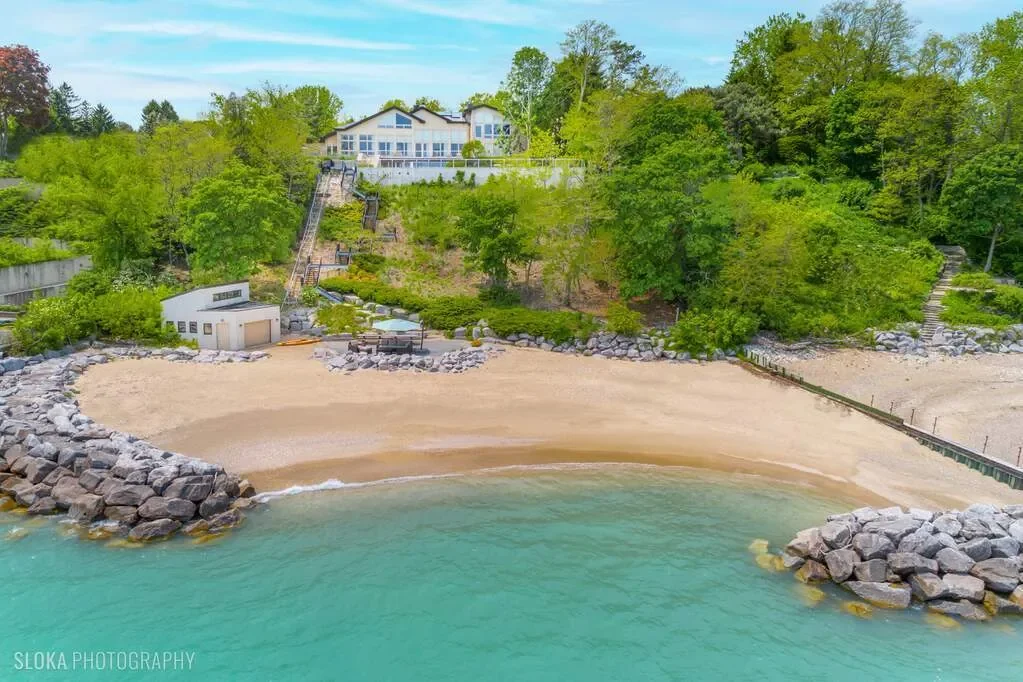
This spectacular home boasts 9,749 square feet above-grade and an additional 4,434 square feet of finished lower-level space, all of which has been thoughtfully redesigned during a comprehensive renovation from 2006 to 2008. Every aspect of this dream property was touched, including interior design, windows, plumbing and electrical systems with all LED lighting (2024), complete home automation system (currently being updated), plus meticulous and extensive restoration of the beach, bluff and retaining wall system, to ensure years of worry-free enjoyment of the property. The crown jewel of this home is its 214 feet of pristine, sandy beach, accessible by the metal stairs (2020) or tram (2019), with its grandfathered-in and renovated deck and boathouse (2011), all protected by stone emplacements and breakwalls, precisely designed and installed during the significant rehab of the beach and bluff (2009, 2015).
Step inside the spacious, three-story-high foyer to sweeping views of Lake Michigan through walls of floor-to-ceiling windows with UV protection gracing the large living and dining rooms, which share a show-stopper two-sided stone fireplace. The heart of the home is its gourmet kitchen boasting plentiful cabinet space, walk-in pantry, high-end appliances including 2 Bosch dishwashers, NEW Wolf induction cooktop, double ovens and warming drawers, and a huge island with granite waterfall countertops for prep-work, dining and serving. The kitchen also encompasses a lovely breakfast area overlooking the lake plus space to relax or watch TV in the welcoming family room. Walk out to the serene backyard with built-in grill and sink. Other main floor highlights include three en-suite bedrooms (including original primary suite), private office with built-ins, a dedicated dog spa room with laundry and access to the enclosed dog run, front and back staircases to second and lower levels, 2 powder rooms, laundry room, extensive closet and storage space AND an elevator with child space guards servicing all four levels.
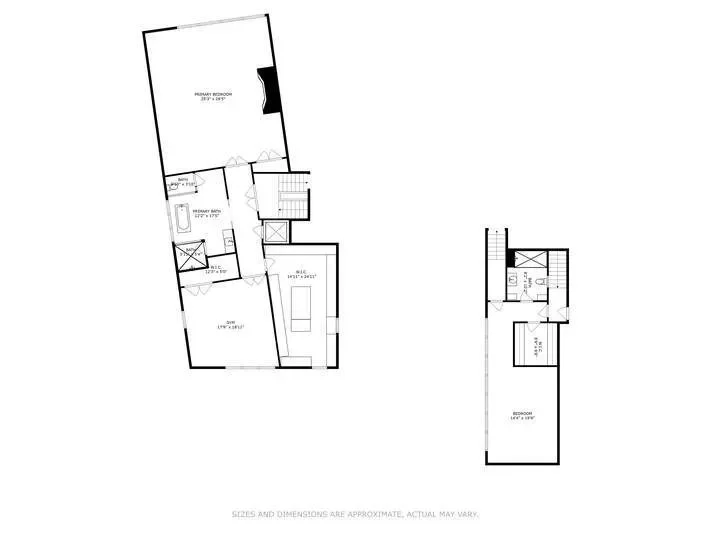
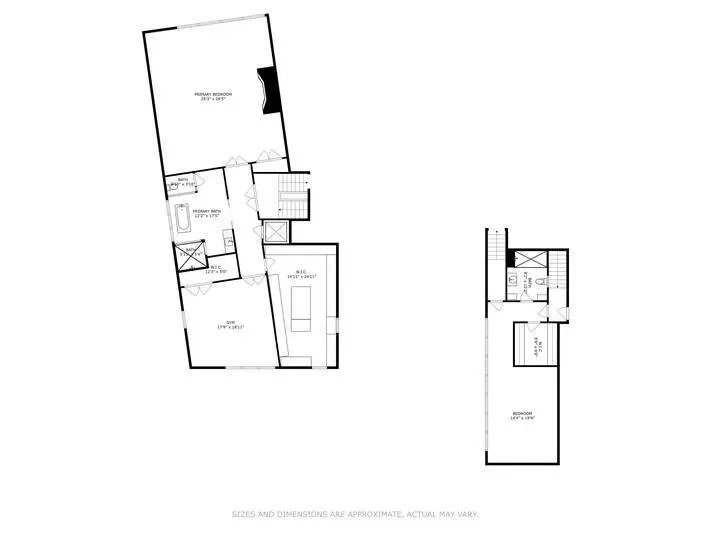
The second-floor primary suite occupies its own private wing, providing a peaceful retreat with stunning lake views, beautifully appointed, luxurious bathroom, separate workout room, and expansive closet area complete with island and an abundance of closed cabinetry for clutterless storage.
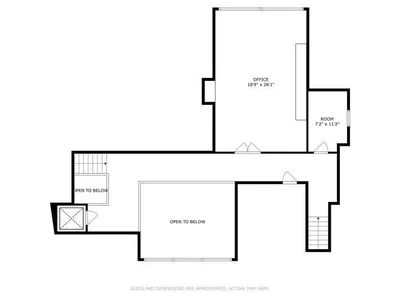
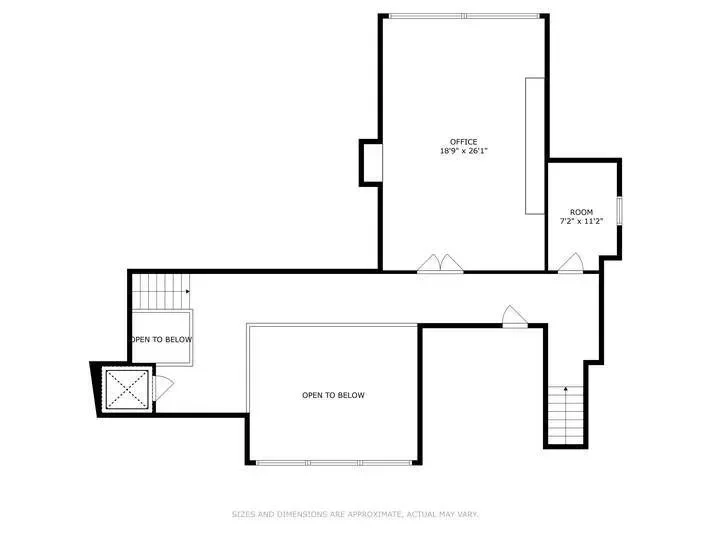
The third floor, 2nd office has a fireplace and magnificent, endless views of the lake
- you
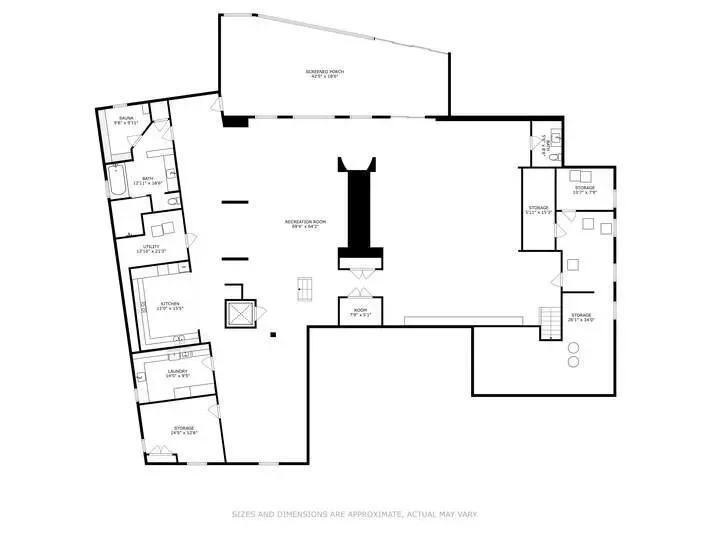
- current uses include home theater, billiard room and yoga/play areas.
Heated three
Property




Local Weather & Climate
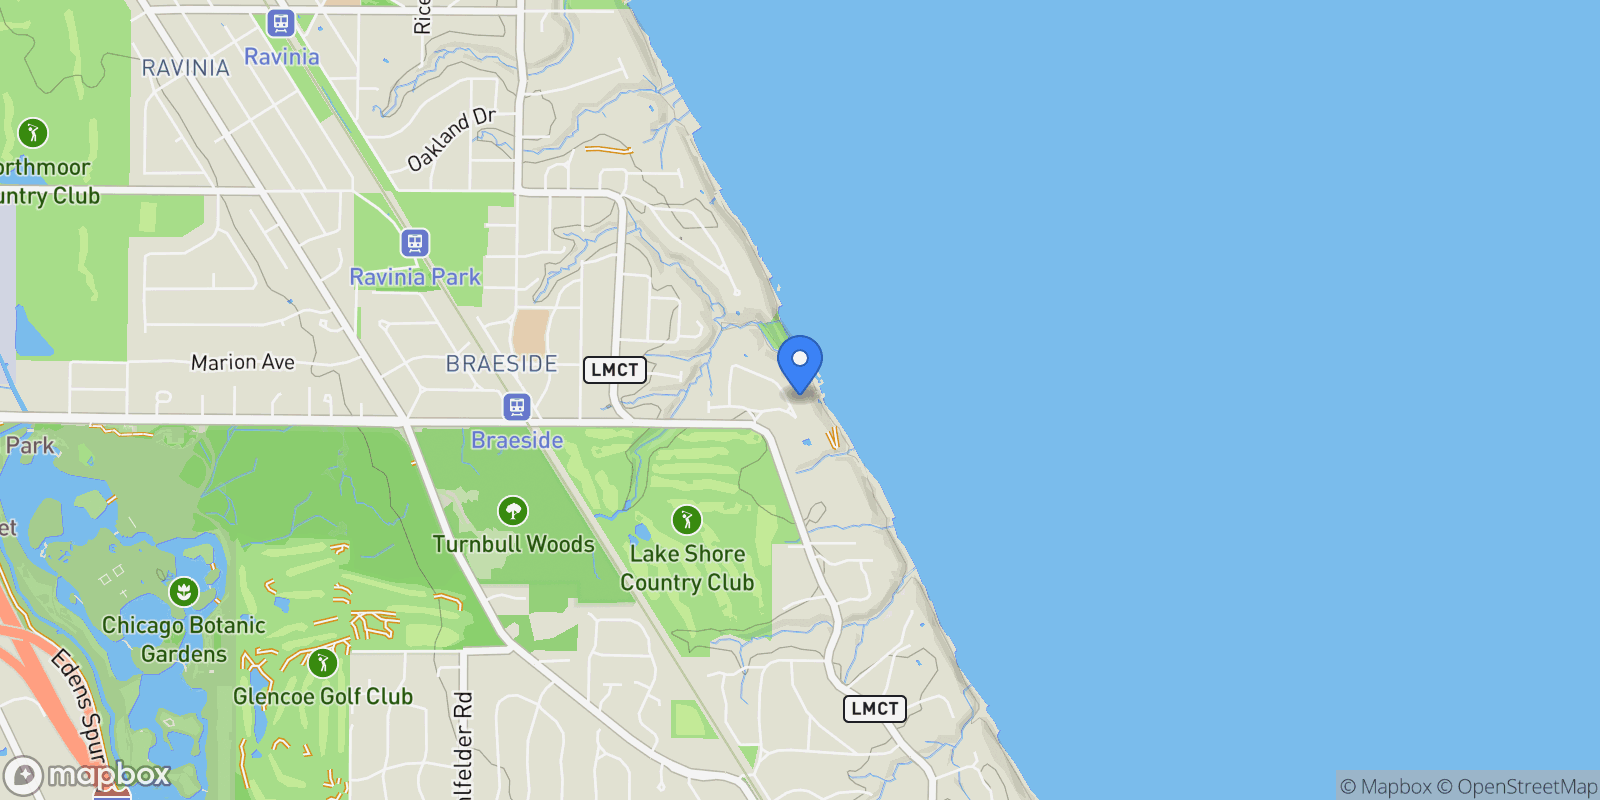
Highland Park, Illinois
Walkability & Transit Scores
How easy is it to get around Highland Park?
Walkability and transit scores for this address come from the EPA National Walkability Index.
Mortgage Calculator
Estimate your monthly payments for this property
Ready to explore financing?
Connect with trusted mortgage partners
- This calculator is for illustrative purposes only and does not constitute a loan offer, pre-approval, or commitment to lend.
- Monthly payment estimates do not include property taxes, homeowner's insurance, HOA fees, or other applicable costs which may significantly increase your actual payment.
- Interest rates shown are for demonstration only. Actual rates depend on your credit score, down payment, loan type, property location, and current market conditions.
- This tool provides estimates only. Consult with a licensed mortgage professional for accurate quotes and personalized advice.
- Tax benefit calculations are simplified estimates based on general assumptions for United States. Actual deductions depend on your specific tax situation, filing status, and current tax laws.
- Tax Year Information: Tax data shown is based on United States tax year 2025 (fiscal year: January-December), rules effective from 2018 through 2025. Tax laws change frequently and may have been amended since this data was compiled.
The tax benefit information displayed on this page is provided for general informational and educational purposes only. This information:
- Does not constitute tax advice and should not be relied upon as such. Tax laws are complex and vary by jurisdiction, individual circumstances, and are subject to change without notice.
- May not be current or accurate for your specific situation. Tax rules are updated frequently by governments, and the information shown may not reflect the most recent changes.
- Uses simplified assumptions that may not apply to your circumstances, including filing status, total income, other deductions, alternative minimum tax considerations, and local tax variations.
- Should not be used as the basis for any tax planning decisions or financial strategies without consulting a qualified tax professional licensed in your jurisdiction.
Before making any decisions based on potential tax benefits, you should consult with a qualified tax advisor, certified public accountant (CPA), or licensed tax professional who can evaluate your specific circumstances and provide advice tailored to your situation.
Frequently Asked Questions
Common questions about this property

Schedule a Tour
Get in touch with our listing agents
More Listings
Explore more properties

401 N. Wabash Avenue, #54E, Chicago, IL, 60611, USA, Chicago, Illinois, United States.
Chicago, Illinois

W5505 Rocky Rd, Elkhorn, WI, 53121, USA, Lauderdale Lakes, Wisconsin, United States.
Lauderdale Lakes, Wisconsin


65 E Monroe, Chicago, IL, USA, Chicago, Illinois, United States.
Chicago, Illinois

6732 N. East Prairie Road, Lincolnwood, IL, 60712, USA, Lincolnwood, Illinois, United States.
Lincolnwood, Illinois
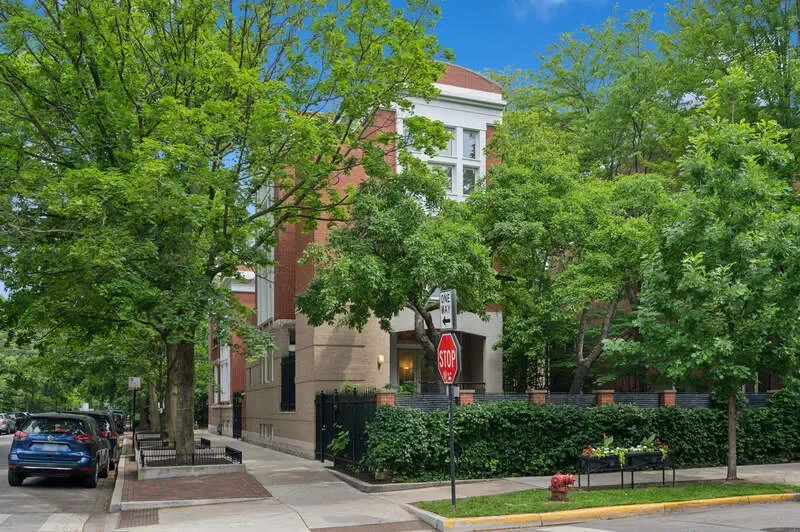
2209 N. Seminary Avenue, Chicago, IL, 60614, USA, Chicago, Illinois, United States.
Chicago, Illinois

570 Hathaway Circle, Lake Forest, IL, 60045, USA, Lake Bluff, Illinois, United States.
Lake Bluff, Illinois

1851 Oakwood Road, Northbrook, IL, 60062, USA, Northbrook, Illinois, United States.
Northbrook, Illinois

100 E. Walton Street, #42F, Chicago, IL, 60611, USA, Chicago, Illinois, United States.
Chicago, Illinois
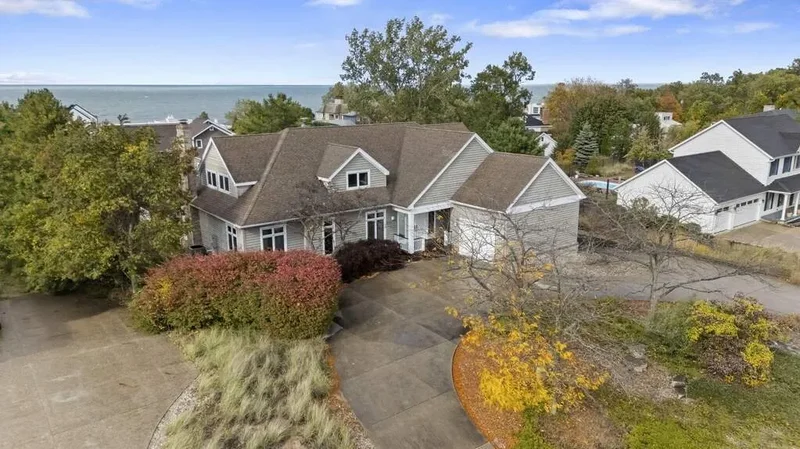
51111 Main Drive, New Buffalo, MI, 49117, USA, New Buffalo, Michigan, United States.
New Buffalo, Michigan
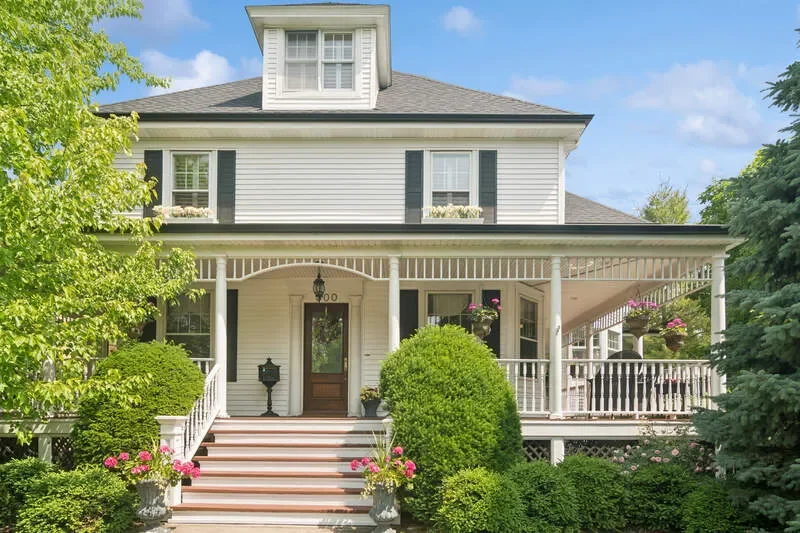
300 E. Euclid Avenue, Arlington Heights, IL, 60004, USA, Prospect Heights, Illinois, United States.
Prospect Heights, Illinois

60 E. Monroe Street, #5802, Chicago, IL, 60603, USA, Chicago, Illinois, United States.
Chicago, Illinois


783 Greenwood Road, Northbrook, IL, 60062, USA, Glenview, Illinois, United States.
Glenview, Illinois
Official Real Estate Games
Have fun discovering more properties while playing our real estate games — win prizes for ranking high!
Loading listings...